
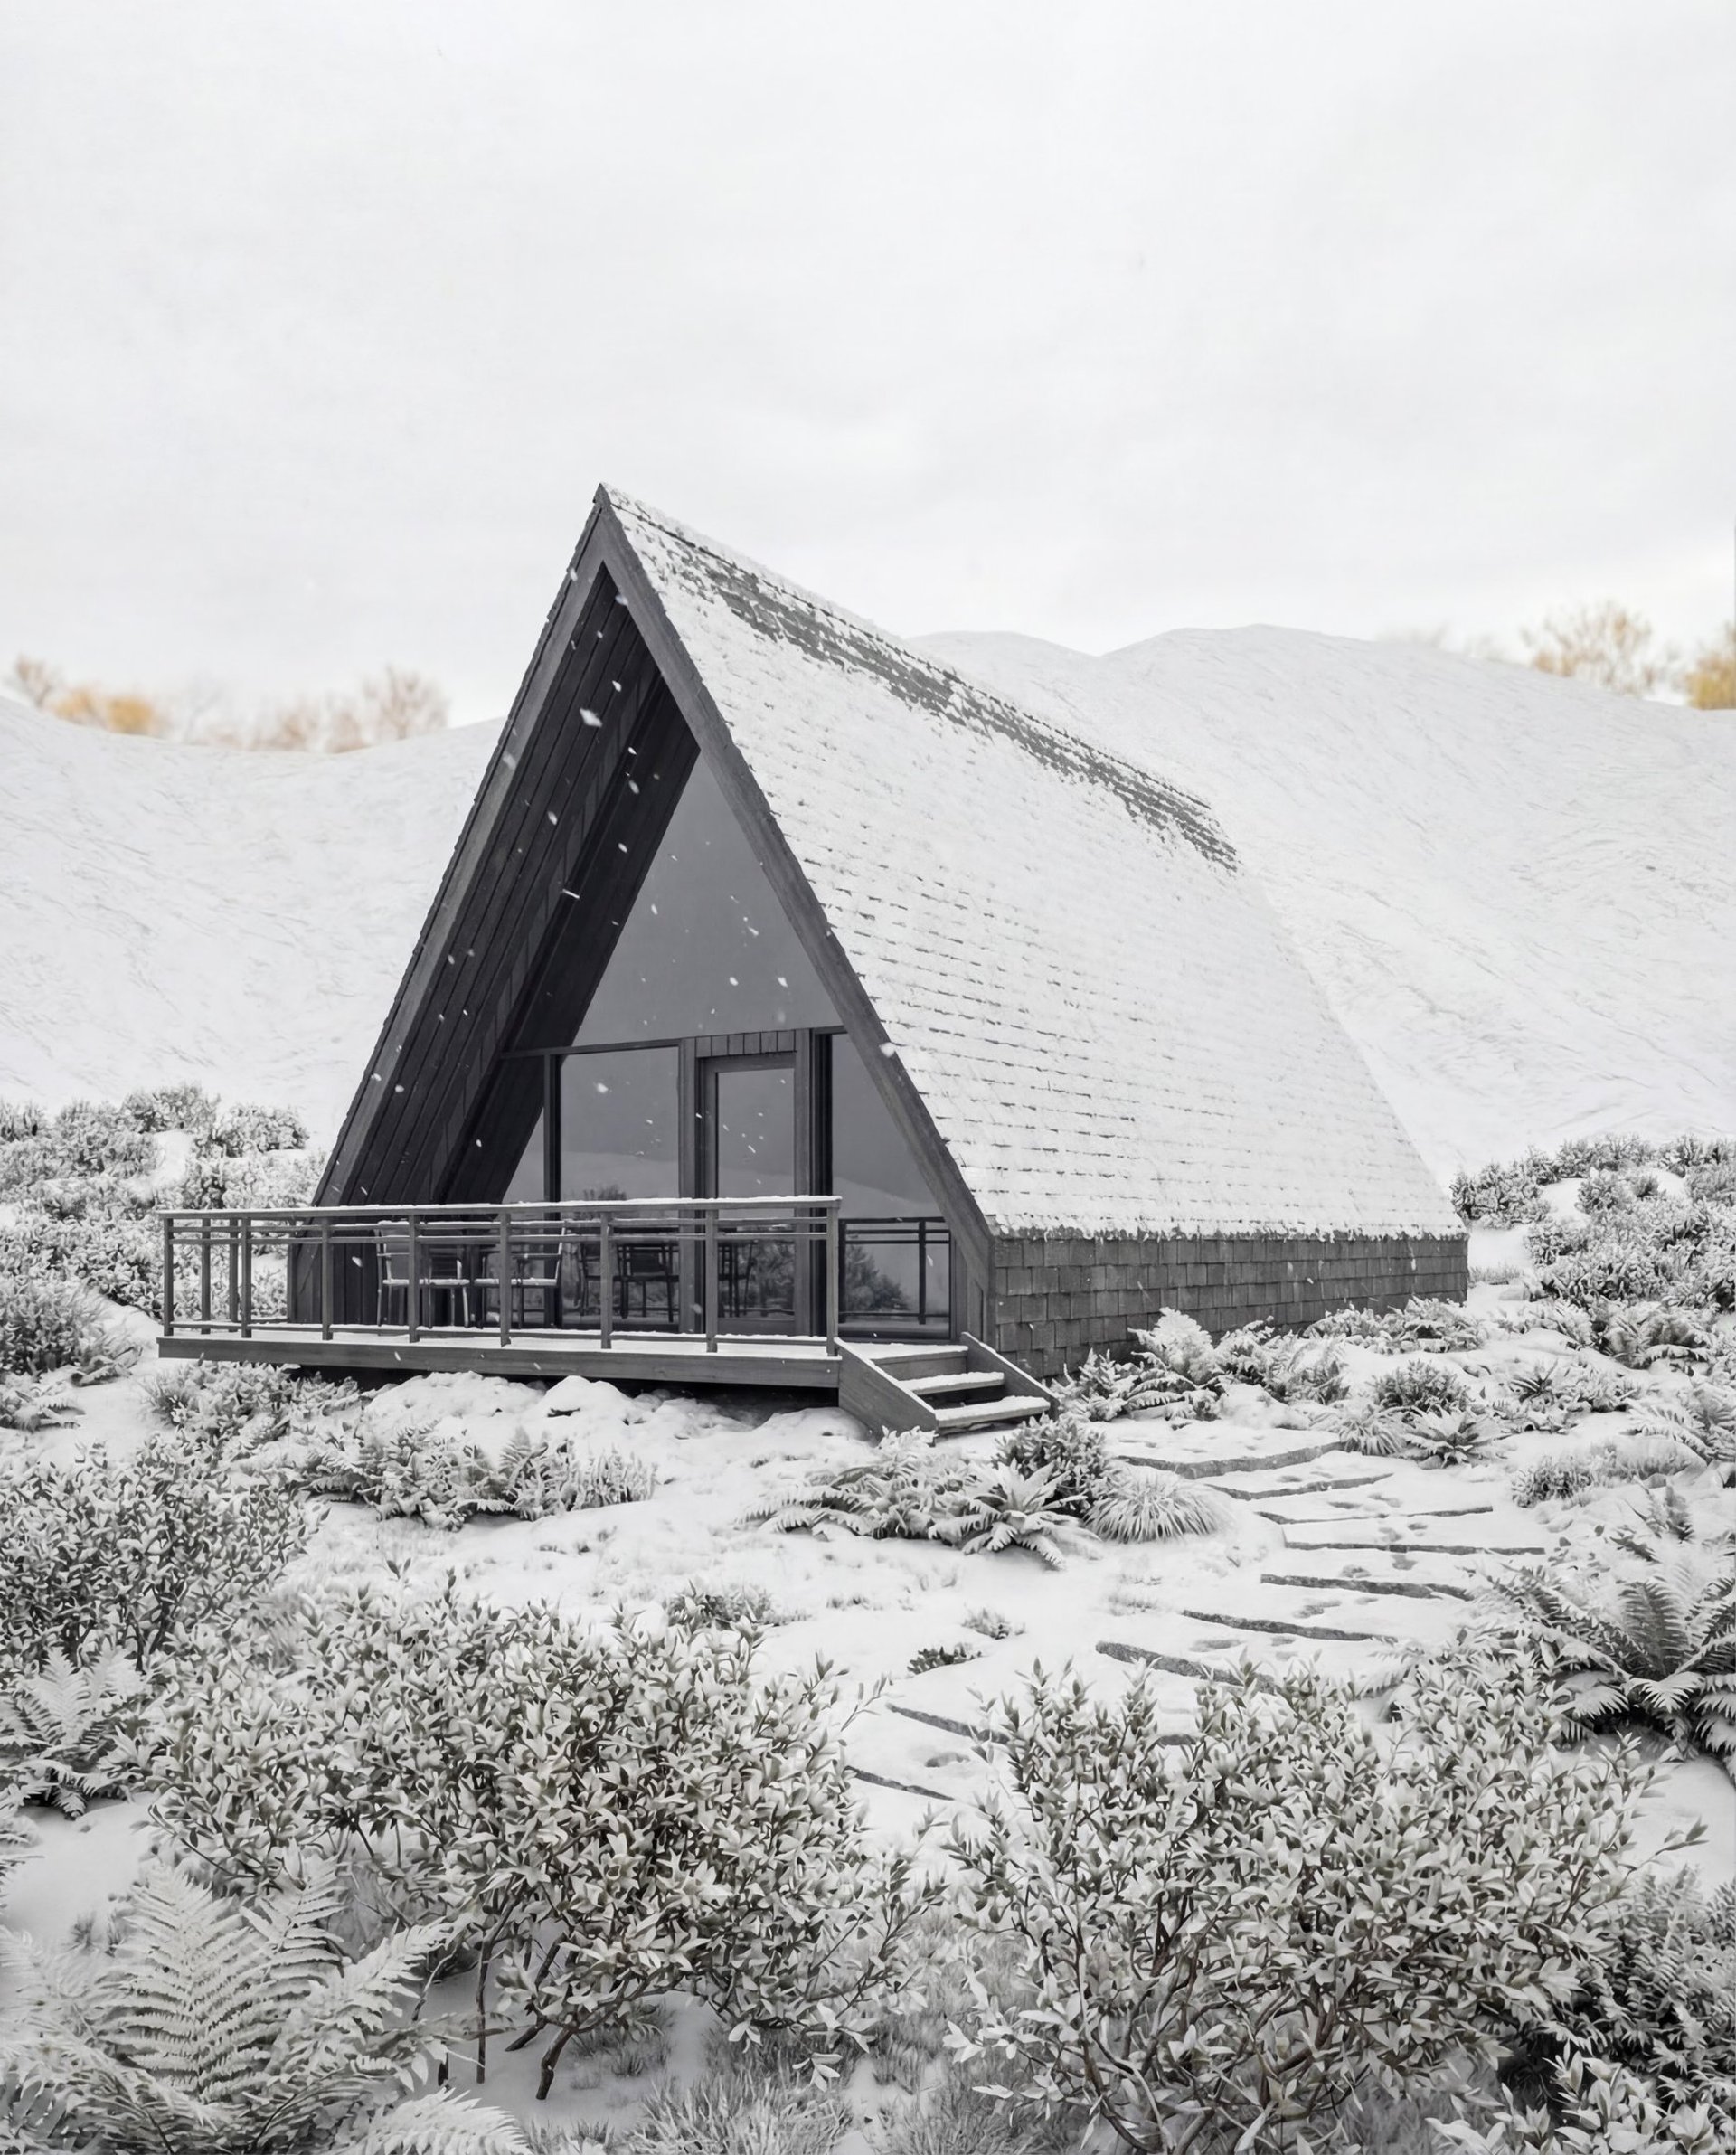
How 3D Renderings Change the Way Homeowners Make Design Decisions
SHORT TERM RENTALSCABIN DESIGNCUSTOM HOME DESIGN
8/27/20269 min read
A custom home cost estimator gives you one thing that no contractor, no forum thread, and no national average can: a number built from your specific inputs rather than someone else's assumptions. The problem is that most homeowners who run a build cost estimate do not know how to read what they get back, which means they either dismiss the number as too high without understanding what is driving it, or they treat it as a contract price and are blindsided when the contractor bid comes in differently.
This post is about how to use a build cost estimate correctly, what variables are doing the most work inside the number, where estimates reliably undercount, and how the estimate changes the nature of every contractor conversation that follows it.
What a Build Cost Estimate Is Actually Measuring
A build cost estimate is not a contractor bid. It is a parametric model that takes a set of inputs, primarily floor area, finish level, foundation type, and location, and returns a cost range based on regional construction data for those parameters. It is a starting point for understanding order of magnitude, not a document you can hand to a lender or sign a contract around.
What separates a useful estimate from a misleading one is the quality of the regional data it is built on and the specificity of the inputs it accepts. A custom home cost estimator calibrated to national averages and applied to a Texas Hill Country build on rocky limestone terrain with a private well and an aerobic septic system will return a number that is materially lower than what the project will actually cost, because the site-specific cost drivers that define that build are not captured in national data. The estimate is not wrong in a vacuum. It is wrong for that site.
This is why the Ohmees build cost estimator at estimate.ohmees.com is calibrated specifically to the regional markets Ohmees serves in Texas, Tennessee, and North Carolina. The inputs it accepts reflect the variables that actually move cost in those markets: site complexity, foundation type, finish level, and whether the project is on a flat serviced lot or a sloped rural parcel requiring well and septic. The number it returns is not a guarantee. It is a regionally grounded starting point that gives you the right order of magnitude before any professional fees are committed.
The Four Variables That Drive the Most Variance in Any Estimate
Every custom home budget is primarily determined by four variables, and understanding what each one does to the number is more valuable than the number itself.
Floor area is the variable most homeowners focus on and it is the least nuanced of the four. Larger homes cost more in total but often less per square foot because fixed costs, the mechanical systems, the kitchen and primary bathroom, the structural system, are spread across more area. A 1,400 square foot custom cabin will almost always cost more per square foot than a 2,200 square foot home with comparable finishes because the fixed cost component is a larger share of the total. The implication is that cutting square footage to reduce cost is less efficient than most homeowners expect, and that the floor area decision needs to be made alongside the finish level decision rather than independently of it.
Finish level is the variable with the widest cost range and the most room for deliberate decision-making. Entry-level custom finishes, builder-grade cabinetry, standard tile, off-the-shelf fixtures, and production windows, can run $80 to $110 per square foot in materials and labor for the interior finish package alone. Mid-level custom finishes with thoughtful material selection, quality plumbing fixtures, and integrated storage design add meaningfully to that figure. High-specification finishes with custom millwork, natural stone surfaces, imported fixtures, and large windows with premium glazing specifications can push the finish package to $150 per square foot or beyond. The estimator needs your honest assessment of which tier you are actually building to, not the tier you are hoping to achieve after value engineering.
Site complexity is the variable most consistently underweighted in self-reported estimates and the one most responsible for budget surprises during construction. A flat, road-accessible lot with utility connections at the property line has a site complexity cost that is essentially zero beyond grading and a standard foundation. A sloped rural parcel requiring a private well, an aerobic septic system, a helical pier foundation, and an access road improvement can add $80,000 to $150,000 in site preparation costs before a wall goes up. That range does not appear in most online estimators because it is impossible to model accurately without knowing the specific site. It needs to be researched and budgeted separately from the building cost estimate, not assumed to be included in a per-square-foot number. Our post on what does it cost to build a custom home in the Texas Hill Country in 2025 covers how site complexity drives regional cost premiums in one of the most variable build markets Ohmees serves.
Location affects labor costs, material availability, contractor travel time, and the regulatory complexity of the permitting process. Building in Buncombe County, North Carolina costs more per square foot than building in an unincorporated part of Llano County, Texas, not because the materials are different but because labor competition in the Asheville market is intense, contractor mobilization costs are higher on mountain lots, and the permitting process has a longer review cycle. A cost estimator that does not accept location as a meaningful input is returning a number that may be accurate for somewhere but is unlikely to be accurate for your specific county.
Where Estimates Reliably Undercount
Every build cost estimate has structural blind spots, and knowing where they are prevents the most common and painful budget surprises.
Contingency is the most universally underfunded line item in residential construction budgets. A standard contingency for a custom home build is 10 to 15 percent of the total construction cost, held in reserve for unforeseen site conditions, material price changes between estimate and procurement, and the inevitable scope decisions that arise once construction is underway. Most homeowners who run a cost estimate do not add contingency to the number they receive. They treat the estimate as the budget and discover during construction that every project produces situations the estimate did not anticipate. Contingency is not pessimism. It is the financial mechanism that keeps a project moving when reality diverges from the model.
Soft costs are the fees and expenses that are not construction but are required for construction to happen. These include design fees, structural engineering, geotechnical investigation, survey and boundary work, permit fees, utility connection fees, and in some cases environmental assessment costs. Soft costs on a custom home build typically run 10 to 20 percent of the hard construction cost and are almost never captured in a per-square-foot build estimate. A homeowner who budgets for the building but not for the design, permitting, and site investigation work required to build it is a homeowner who will run out of money before construction starts.
Finish escalation is the gap between the finish level a homeowner specifies at estimate time and the finish level they actually select when they are standing in a tile showroom or reviewing a cabinetry proposal. The estimate is built on a specification. The actual selections are made later under different conditions, typically with more exposure to higher-quality options and less memory of the cost implication of upgrading. Finish escalation of 15 to 25 percent above the estimated finish budget is common on design-forward builds where the homeowner's aesthetic aspirations and the budget discipline of the estimate phase are not held together by a well-maintained design brief.
Site discovery costs are expenses that arise from conditions on the site that were not known at estimate time and cannot be known without intrusive investigation. A rock ledge that appears at foundation depth. A high water table that requires a modified drainage system. A soil bearing capacity lower than assumed that requires deeper piers. These are not contractor errors. They are the inherent uncertainty of building on land, and they are why the site investigation phase of the custom home design process exists before design work begins rather than after.
How a Cost Estimate Changes Contractor Conversations
The single most valuable function of a build cost estimate is not the number it returns. It is the preparation it provides for the first contractor conversation.
A homeowner who arrives at a contractor meeting without a cost estimate is in a reactive position. They receive a number and have no basis for evaluating whether it is reasonable, aggressive, or low in a way that predicts change orders. They are dependent on the contractor's framing of the project cost rather than their own.
A homeowner who arrives with a cost estimate calibrated to their region, their floor area, their finish level, and their site complexity has a reference point. When the contractor's number is significantly higher than the estimate, they can ask specifically which line items are driving the difference. When it is significantly lower, they can ask what the estimate assumed that the contractor's number did not, because a bid that is dramatically below a well-constructed estimate is almost always a bid that will produce change orders.
The estimate also disciplines the design process in a way that protects the budget before contractor conversations happen. A homeowner who runs the estimator after reviewing preliminary floor plans and discovers that the program they are planning is 30 percent above their budget ceiling can adjust the design before paying for construction documents, not after. That adjustment at the design stage costs revision time. The same adjustment after construction documents are complete costs document revision fees. The same adjustment after construction starts costs change orders and schedule delays. Running the estimate early and running it again after each significant design decision is the mechanism by which budgets are protected throughout the process. Our post on what is a custom home design process and what should you expect at each stage maps exactly where in the design sequence the estimator produces the most value.
How to Use the Ohmees Build Cost Estimator
The Ohmees build cost estimator at estimate.ohmees.com is designed for homeowners and STR investors in Texas, Tennessee, and North Carolina who are in the pre-design research phase and want a regionally calibrated cost range before committing to a designer or a contractor.
The estimator accepts inputs for floor area, number of stories, finish level, foundation type, site complexity, and location. It returns a cost range that reflects those inputs against regional construction data for the specific county or metro area you are building in. It is not a substitute for a contractor bid or a quantity takeoff from a complete drawing set. It is the first number in a process that gets more precise as the design gets more resolved.
Use it before your first design call to understand what your program and site will likely cost at the order-of-magnitude level. Use it again after preliminary floor plans are developed to confirm that the design direction is aligned with the budget. Use it a third time after finish specifications are confirmed to pressure-test the specification against the ceiling before construction documents are produced. Each pass through the estimator at a different stage of design resolution produces more accurate output and surfaces budget conflicts earlier in the process, where they are cheaper to resolve. For STR investors running a project feasibility analysis before committing to a land purchase, the estimator is the tool that confirms whether the build budget and the projected rental revenue produce an investment thesis that works before a dollar of design fee is spent. Our post on short term rental cabin design: what the floor plan gets wrong and how to fix it covers how design decisions upstream of construction affect STR revenue downstream.
Frequently Asked Questions
How accurate is an online build cost estimate for a custom home?
An online build cost estimate is accurate to within 20 to 30 percent of the final construction cost when the inputs are honest and the estimator is calibrated to the specific region. That range of accuracy is sufficient for pre-design budget validation and order-of-magnitude planning, which is what the tool is designed for. It is not sufficient for contractor bid comparison, lender documentation, or construction budgeting. Those applications require a quantity takeoff from a complete construction drawing set, which produces cost accuracy in the 5 to 10 percent range when the drawings are complete and the site conditions are known. The estimator and the contractor bid are sequential tools in the same process, not alternatives to each other.
What should a contingency budget look like for a custom home build?
Budget 10 percent of total construction cost as contingency at minimum, and 15 percent for projects with significant site complexity, sloped terrain, or rural utility requirements. Contingency is not a line item that disappears if it is not used. It is held in reserve throughout construction and released at practical completion if it was not needed. Homeowners who do not budget contingency and encounter a site discovery cost, a material price change, or a scope addition during construction are forced to either reduce finish quality elsewhere in the project, extend the timeline while additional funds are secured, or accept change orders that push the project over the number they communicated to their lender. All three outcomes are more expensive in aggregate than a contingency budget established at the start.
How does site complexity affect the build cost estimate and what should I report?
Report site complexity honestly even when you do not have a formal site assessment to reference. The estimator uses site complexity as a multiplier on the base construction cost, and underreporting it, by selecting a flat serviced lot when the actual site is sloped and rural, produces a number that will be materially lower than the project cost. If you do not know the site complexity precisely because you have not yet conducted a soil test, topographic survey, or utility assessment, select the more conservative option and note it as an assumption to be validated. A number that is 15 percent higher than necessary because of a conservative site complexity assumption is a safer planning tool than a number that is 25 percent lower than reality because the site complexity was underreported. The design brief process is the right place to work through site complexity in detail before the estimate is finalized.
Run Your Numbers Before Your First Call
If you are in the early stages of planning a custom home build or evaluating a land purchase for an STR cabin in Texas, Tennessee, or North Carolina, the build cost estimator is the right starting point before any professional fees are committed.
Run your build cost estimate at estimate.ohmees.com to get a regionally calibrated cost range for your project, then book a design call with Ohmees to talk through what the number means for your design direction and timeline.
© 2025. All rights reserved.
Ohmees is a wholly owned subsidiary of KHALIQ DESIGN STUDIOS Ltd Liability Co.